York stone & sandstone
Riven or sawn natural sandstone, the traditional choice for Yorkshire houses. It weathers in rather than wearing out, and suits period homes and gardens with old walls.
Best for Period houses, walled gardens, a softer look
Patios & terraces · Harrogate
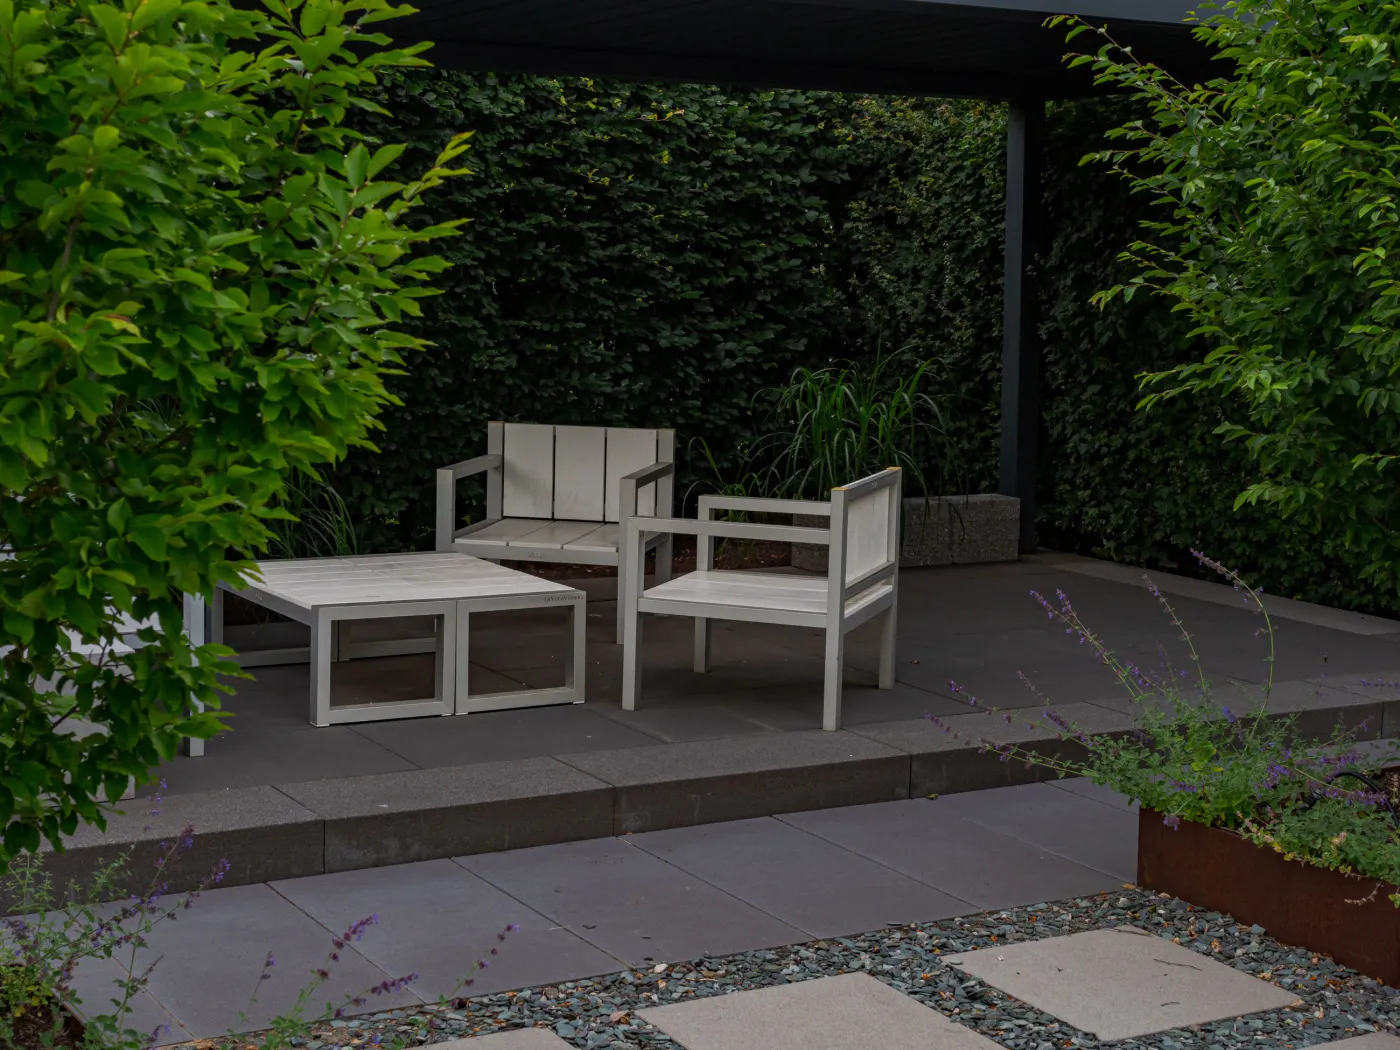
Natural stone and porcelain terraces, steps and paths for private homes and estates across Harrogate and North Yorkshire, built to stay level for decades.
Most patios fail from the ground up. The flags look fine for a year, then a corner drops, puddles sit by the back door and the joints open. It's almost always the base.
We build terraces the slow way: dug down to firm ground, a compacted sub-base laid in layers, drainage and falls set before anything goes on top, and every flag bedded on a full bed of mortar. It takes longer and costs a little more. It's also why our terraces are still level ten years later.
Materials
The right material depends on the house, how the space is used and how much upkeep you want. We bring samples to the site visit so you can see them against your walls.
Riven or sawn natural sandstone, the traditional choice for Yorkshire houses. It weathers in rather than wearing out, and suits period homes and gardens with old walls.
Best for Period houses, walled gardens, a softer look
Large-format porcelain paving is dense, stain-resistant and almost maintenance-free. Laid with tight joints it gives the clean lines that suit modern houses and outdoor kitchens.
Best for Contemporary houses, low upkeep, dining areas
The hardest-wearing option, used for edging, aprons, courtyards and anywhere a car might go. They frame a terrace and stop the lawn creeping in.
Best for Edges, drives, heavy wear
Reclaimed flags and setts bring instant age to a new terrace, especially next to an old house. Supply varies, so we source it once the design is agreed.
Best for Listed and older houses, matching existing paving
How we build
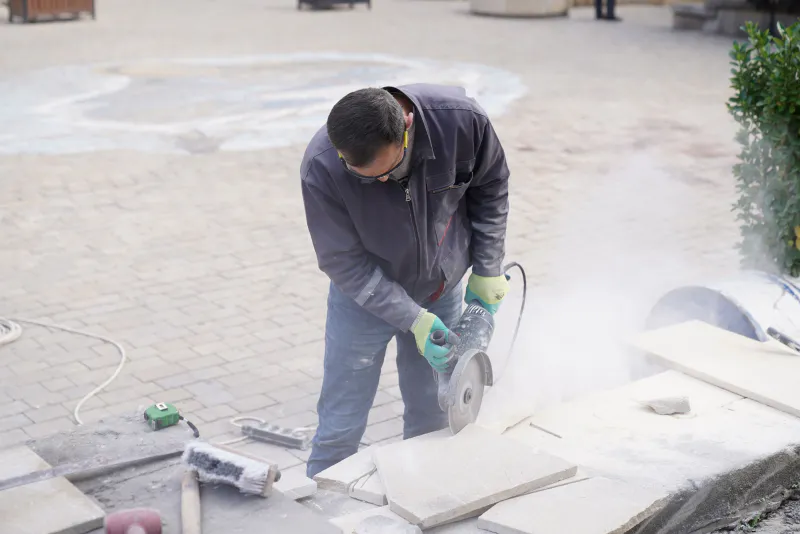
We survey the levels, find the damp-proof course and work out where the water will go. The finished surface sits at least 150 mm below the damp-proof course, with a fall away from the house.
Topsoil and soft ground come out until we reach something solid. On the heavier clays east of Harrogate that usually means going deeper than you'd expect.
Crushed stone sub-base is laid and compacted in layers, not dumped in one go. This is the part you never see and the part that matters most.
Every flag is bedded on a full bed of mortar, not five dabs, so there are no hollow spots to crack or rock. Falls are checked as each row goes down.
Joints are pointed or filled with a jointing compound to suit the stone, then the terrace is cleaned and sealed if the material needs it.
We walk the finished terrace with you and leave care notes for the stone you've chosen.
When to book
We can dig and prepare a base in most weather, but mortar can't be laid when there's a risk of frost. Spring to early autumn is the best time to build, so book the survey over winter.
FAQs
Usually not for a back garden. In England, a new or replacement hard surface in a front garden larger than five square metres needs planning permission unless it's permeable or drains to a lawn or border. Listed buildings and some conservation areas have extra rules; we'll check before we quote.
Natural sandstone and York stone suit older houses and weather beautifully. Porcelain is the lowest-maintenance option and suits modern houses. Granite setts are the hardest-wearing for edges and drives. We'll bring samples to the site visit.
A typical terrace takes one to three weeks depending on size, levels and access. Steps, walls and drainage add time. You'll get a programme with the quote.
By digging down to firm ground, compacting a proper sub-base in layers, laying on a full mortar bed and building in a fall away from the house. The finished surface sits at least 150 mm below the damp-proof course.
We can dig and prepare the base in most weather, but we won't lay on mortar when there's a risk of frost. Spring to early autumn is the best time to book.
We'll walk the garden with you, check the levels and drainage, and follow up with drawings and a fixed quote.